+7 photos
3-Bedroom Apartment in Lisbon's Benfica Neighborhood
579 900€
- 4
- 3
- 2
- Usable: 87m2
- Floor: 98m2
- C.E.: C
- Year: 1969
- Solar Orientation: East, West
- Ref: 67770-PLAZ60302
Location
Lisboa, Lisboa, Benfica, Benfica
Description
3-Bedroom Apartment in Lisbon’s Benfica Neighborhood
Some homes are simply beautiful. Others are places where you can immediately imagine your future.
Imagine living in an apartment where every detail has been carefully designed to provide comfort, functionality, and quality of life. A modern, bright space ready to welcome new memories, in one of Lisbon’s most sought-after neighborhoods.
Located in a family-friendly, residential neighborhood that’s constantly appreciating in value, you’ll find the perfect balance between tranquility and convenience. Just a few minutes from home, you’ll find traditional shops, design and furniture stores, cafés, restaurants, services, and some of the city’s main landmarks, such as the Colombo Shopping Center, Estádio da Luz, the Colégio Militar/Luz Metro station, and Hospital da Luz. Here, everything you need is truly within reach.
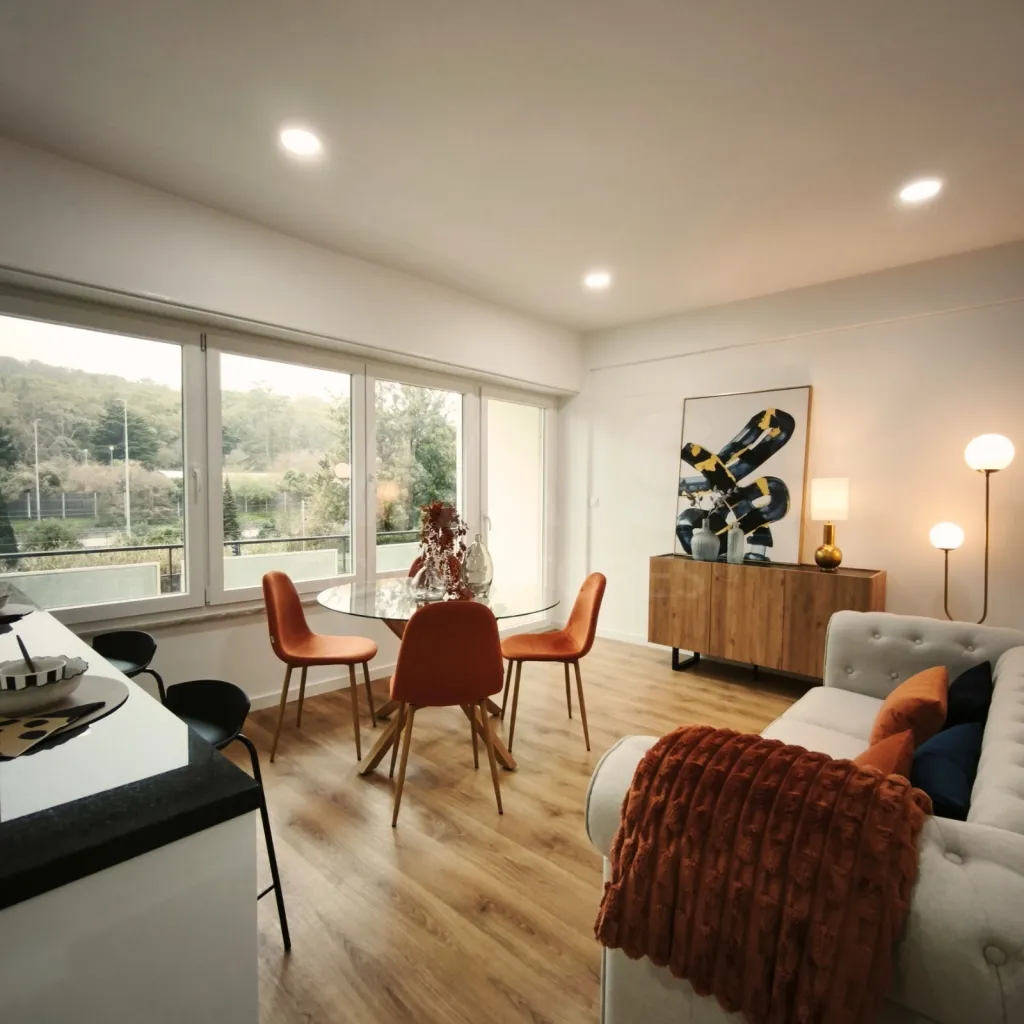
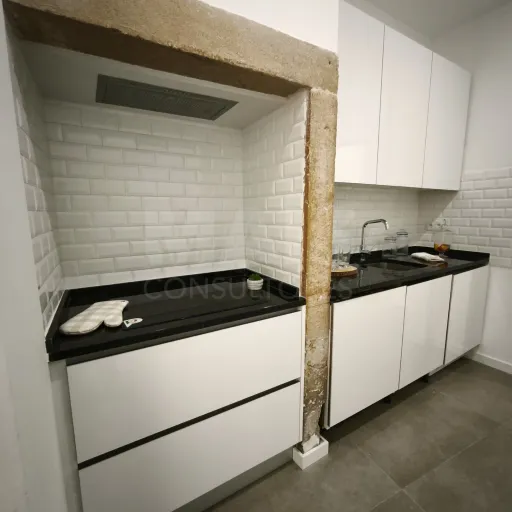
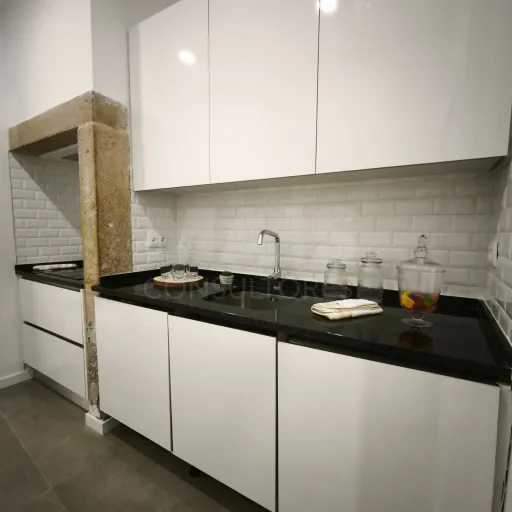
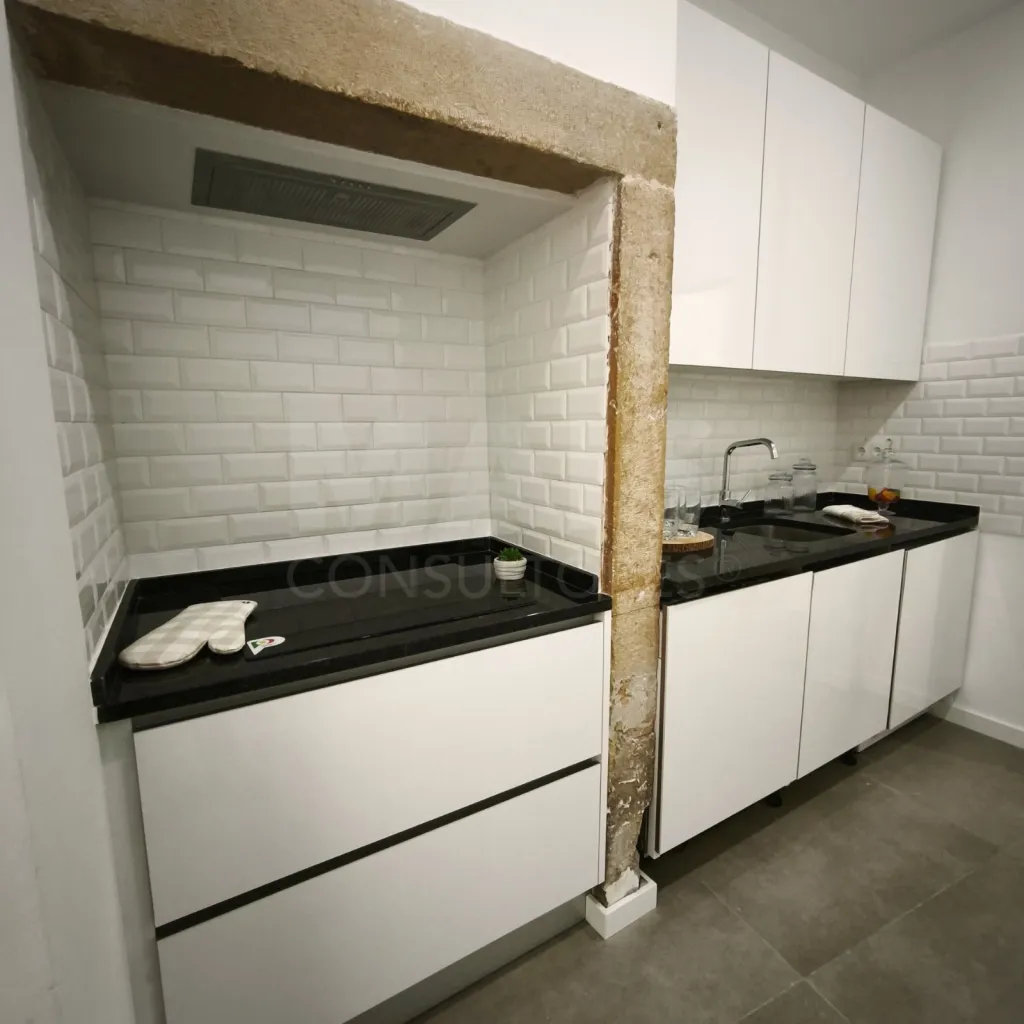
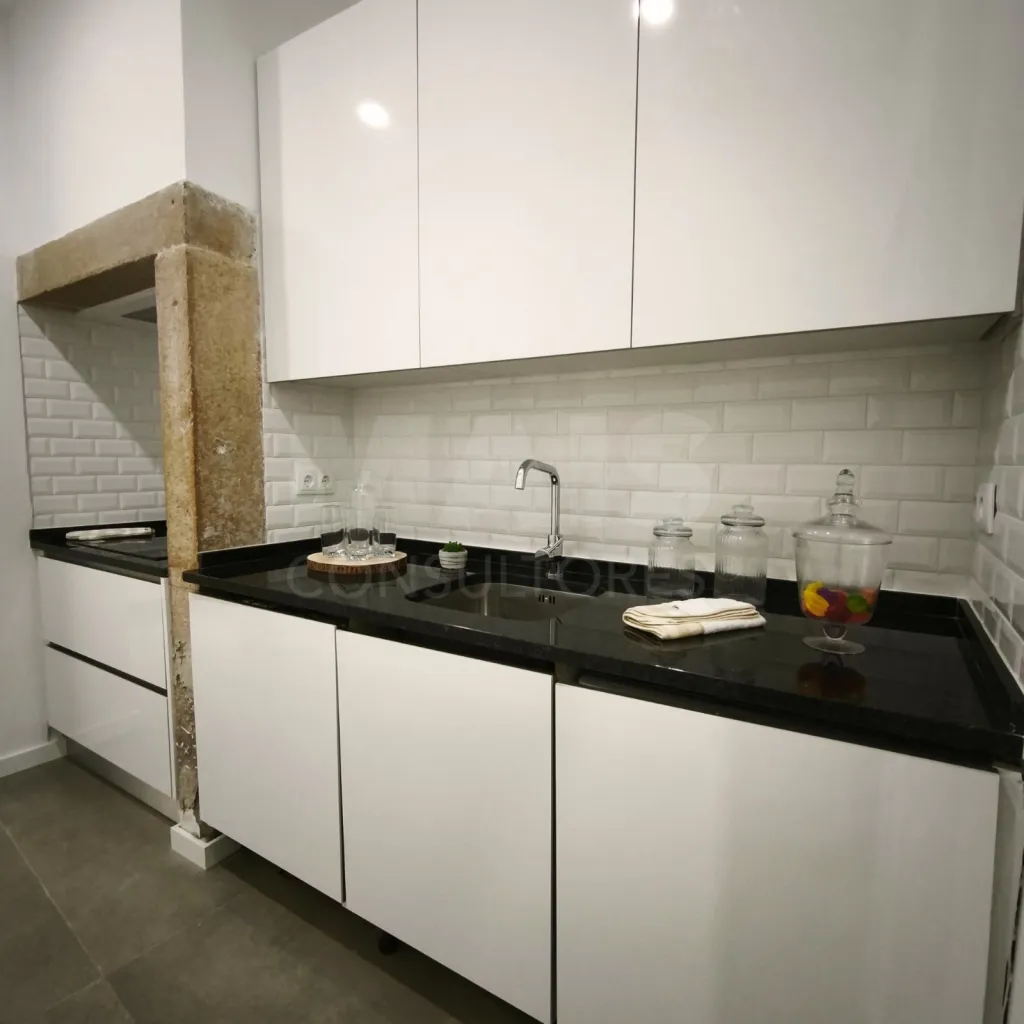
Upon entering, you’re greeted by a spacious open-concept living area, where the 35 m² kitchen and living room create the perfect setting for gathering with family and friends. The kitchen stands out for its contemporary design, white-lacquered cabinets, and fully built-in appliances, including an oven, stovetop, range hood, microwave, dishwasher, washing machine, water heater, and refrigerator-freezer.
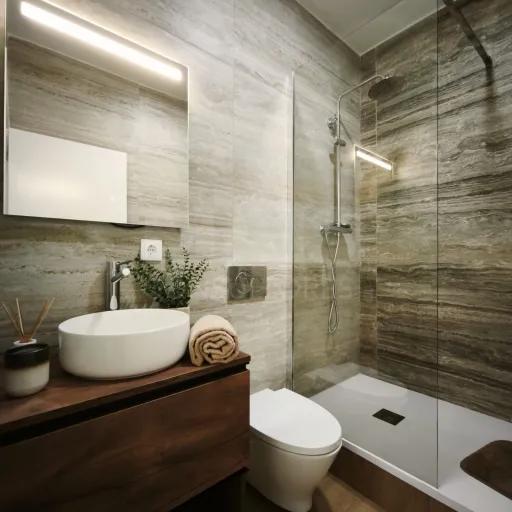
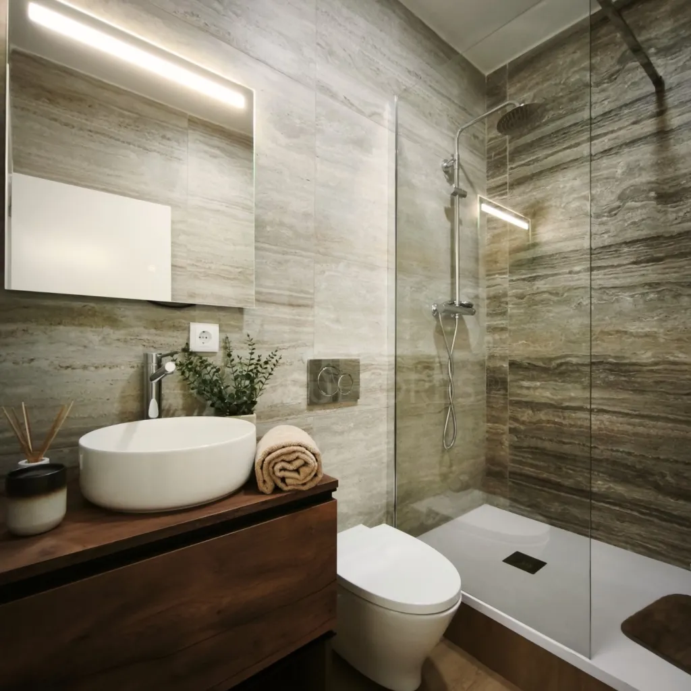
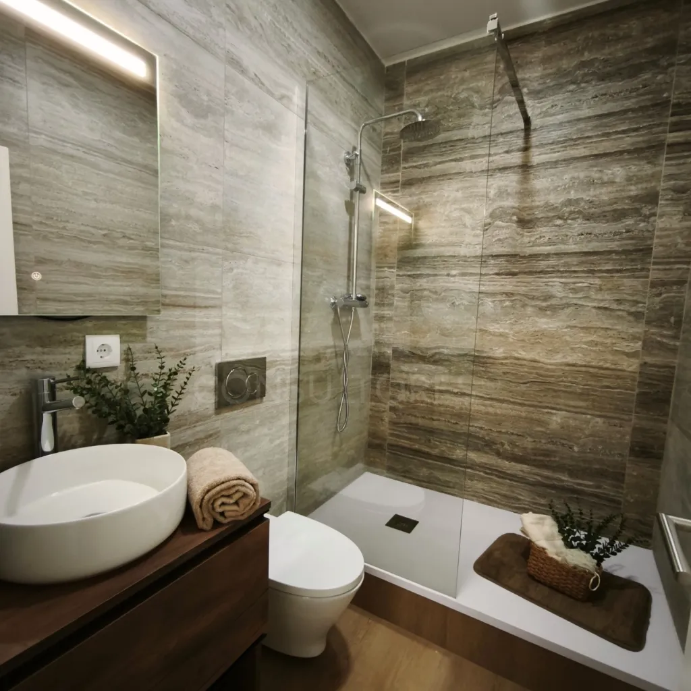
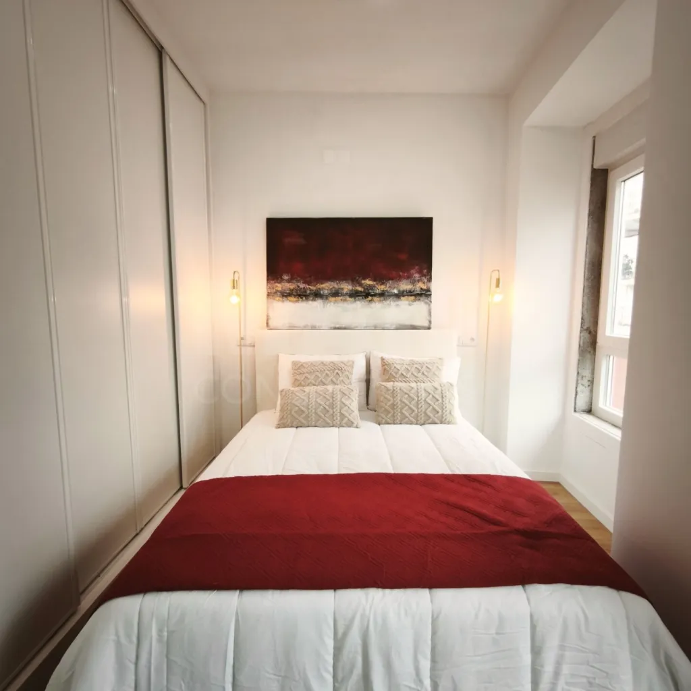
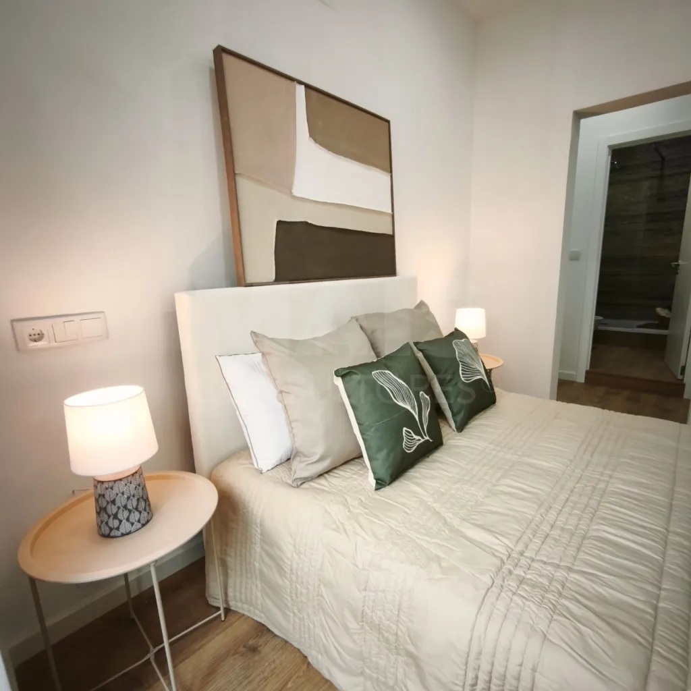
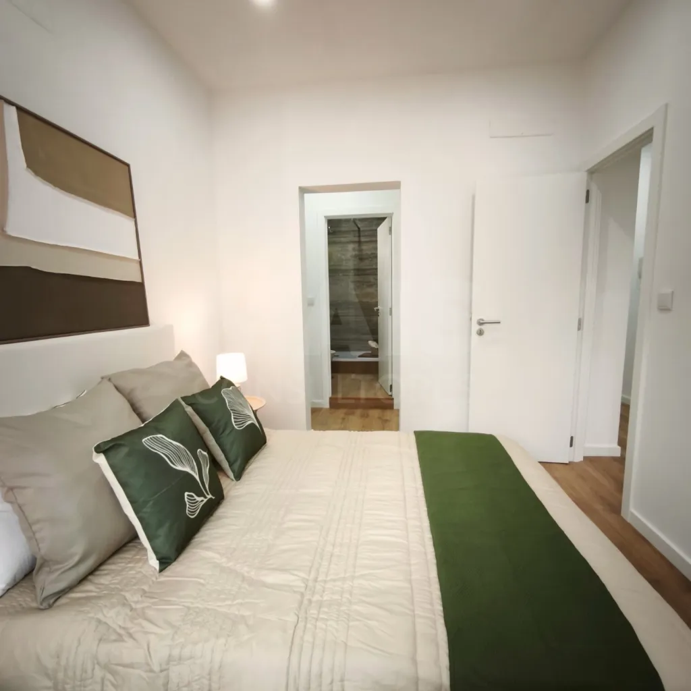
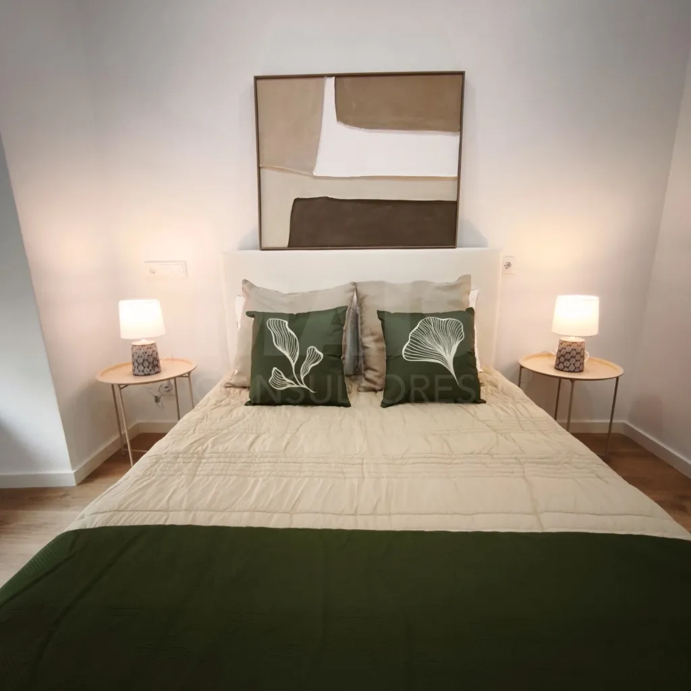
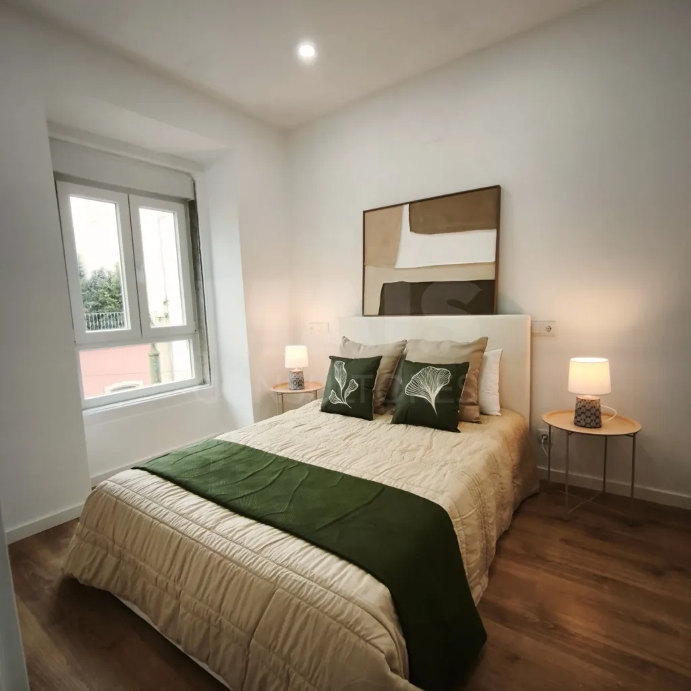
The private area has been carefully designed to ensure comfort and privacy. The 16 m² master suite features a walk-in closet and a cozy atmosphere for relaxation. The other two bedrooms, both measuring 13 m², provide space for family use, an office, or a guest room, along with a full bathroom featuring wall-mounted fixtures and modern finishes.
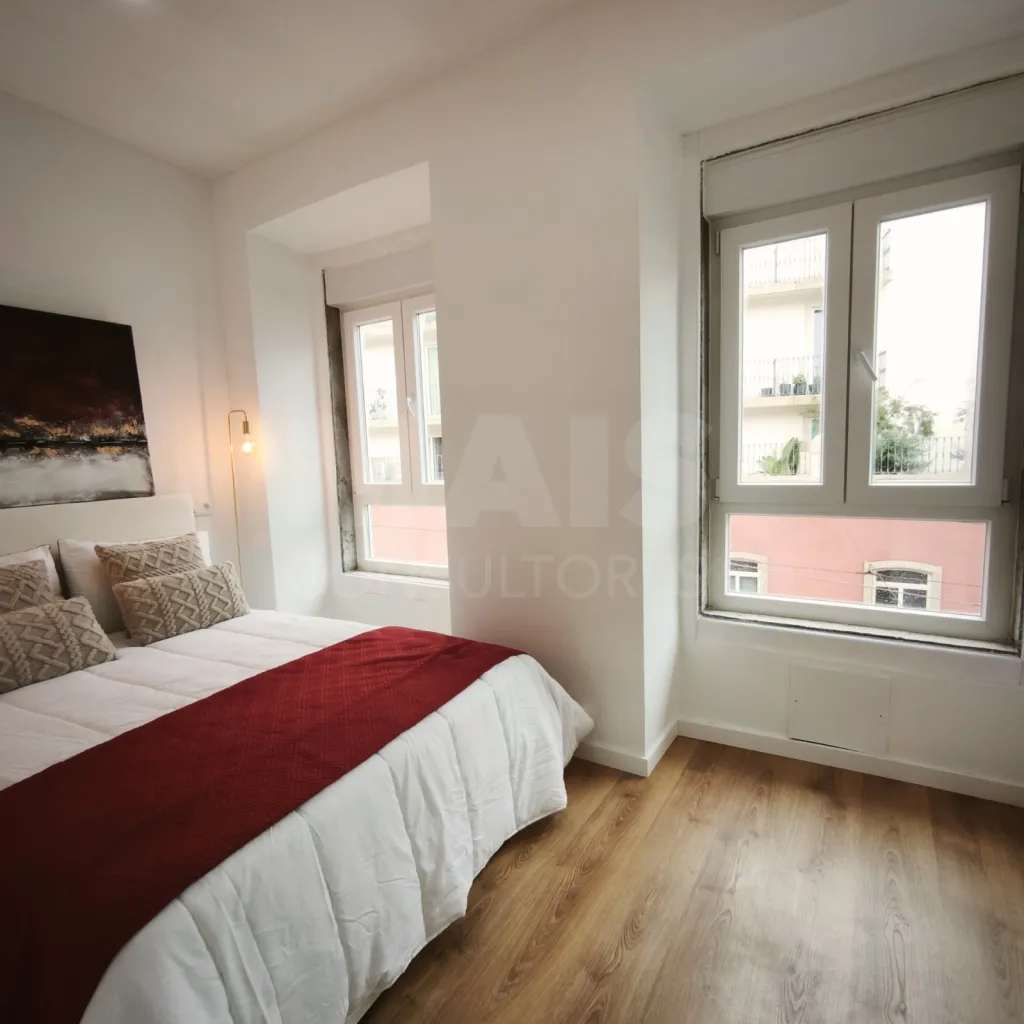
Comfort extends to every detail: PVC window frames with double-pane glass and tilt-and-turn windows, electric blinds, installed air conditioning, drop ceilings with built-in LED lighting, a reinforced door, and two sun-facing sides that ensure excellent natural light throughout the day.
Located in a building with two elevators, this apartment combines all the features that truly make a difference today.
Property Highlights
Open-concept kitchen and living room measuring 35 m².
Master suite measuring 16 m² with a walk-in closet.
Two bedrooms, each measuring 13 m².
Fully equipped kitchen with built-in appliances.
Air conditioning installed.
PVC window frames with double-pane glass and tilt-and-turn system.
Electric blinds.
Suspended ceilings with LED lighting.
Security door.
Exposure to two sides of the building.
Building with two elevators.
More than just buying an apartment, you’re choosing a way of life.
A prime location, excellent floor plans, modern finishes, and the convenience of having everything nearby make this property a rare opportunity on the market.
If you’re looking for a home where every day begins with greater comfort and ends with the certainty that you’ve made the right choice, this could be exactly the opportunity you’ve been waiting for.
Schedule your visit today and discover for yourself what no photograph can convey.
Some homes are simply beautiful. Others are places where you can immediately imagine your future.
Imagine living in an apartment where every detail has been carefully designed to provide comfort, functionality, and quality of life. A modern, bright space ready to welcome new memories, in one of Lisbon’s most sought-after neighborhoods.
Located in a family-friendly, residential neighborhood that’s constantly appreciating in value, you’ll find the perfect balance between tranquility and convenience. Just a few minutes from home, you’ll find traditional shops, design and furniture stores, cafés, restaurants, services, and some of the city’s main landmarks, such as the Colombo Shopping Center, Estádio da Luz, the Colégio Militar/Luz Metro station, and Hospital da Luz. Here, everything you need is truly within reach.
Upon entering, you’re greeted by a spacious open-concept living area, where the 35 m² kitchen and living room create the perfect setting for gathering with family and friends. The kitchen stands out for its contemporary design, white-lacquered cabinets, and fully built-in appliances, including an oven, stovetop, range hood, microwave, dishwasher, washing machine, water heater, and refrigerator-freezer.
The private area has been carefully designed to ensure comfort and privacy. The 16 m² master suite features a walk-in closet and a cozy atmosphere for relaxation. The other two bedrooms, both measuring 13 m², provide space for family use, an office, or a guest room, along with a full bathroom featuring wall-mounted fixtures and modern finishes.
Comfort extends to every detail: PVC window frames with double-pane glass and tilt-and-turn windows, electric blinds, installed air conditioning, drop ceilings with built-in LED lighting, a reinforced door, and two sun-facing sides that ensure excellent natural light throughout the day.
Located in a building with two elevators, this apartment combines all the features that truly make a difference today.
Property Highlights
Open-concept kitchen and living room measuring 35 m².
Master suite measuring 16 m² with a walk-in closet.
Two bedrooms, each measuring 13 m².
Fully equipped kitchen with built-in appliances.
Air conditioning installed.
PVC window frames with double-pane glass and tilt-and-turn system.
Electric blinds.
Suspended ceilings with LED lighting.
Security door.
Exposure to two sides of the building.
Building with two elevators.
More than just buying an apartment, you’re choosing a way of life.
A prime location, excellent floor plans, modern finishes, and the convenience of having everything nearby make this property a rare opportunity on the market.
If you’re looking for a home where every day begins with greater comfort and ends with the certainty that you’ve made the right choice, this could be exactly the opportunity you’ve been waiting for.
Schedule your visit today and discover for yourself what no photograph can convey.
Attributes
- Access for disabled
- Double glazed windows
- Furnished
- Equipped Kitchen
- Elevator
- Washing machine
- Smoking Allowed
- Pets Allowed
- Pre-installation of Air Conditioning
- Piped Water
- Exterior Views
- Suite
- Good Solar Exposure
- Lighting
Divisions
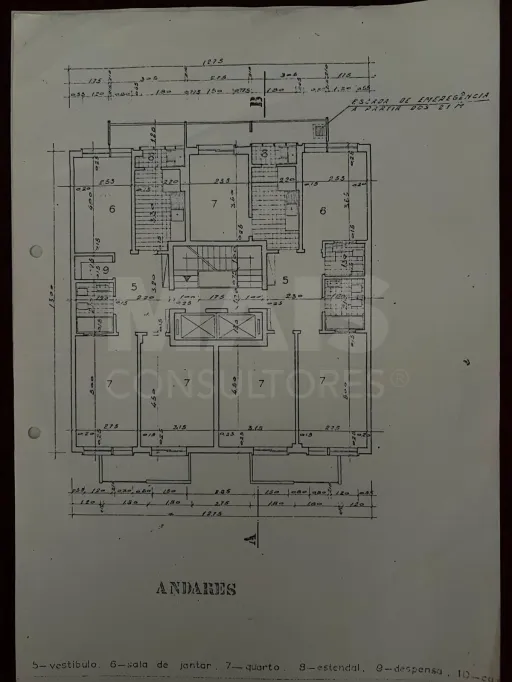
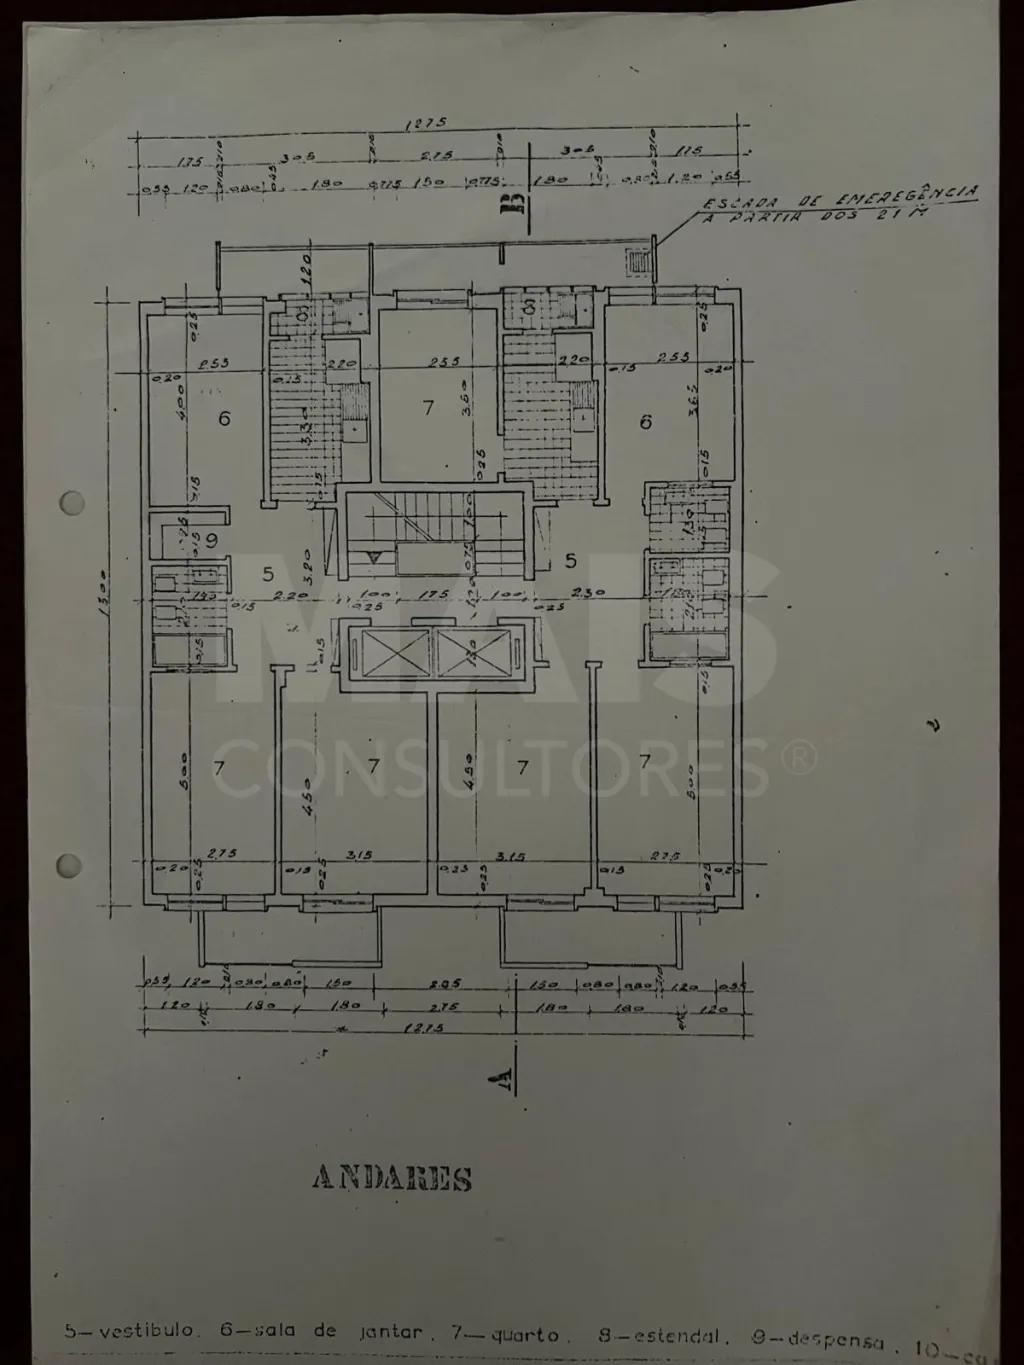
BlueprintsFloor name: House Floor 0
| Division | Area | Note |
|---|---|---|
| Room | 35.00m2 | |
| Kitchen | ||
| Entrance Hall | 6.00m2 | |
| WC | 4.00m2 | Completo |
| Suite | 16.00m2 | |
| Bedroom | 13.00m2 | Roueiro |
| Bedroom | 13.00m2 | Roupeiro |